
 Menü
Menü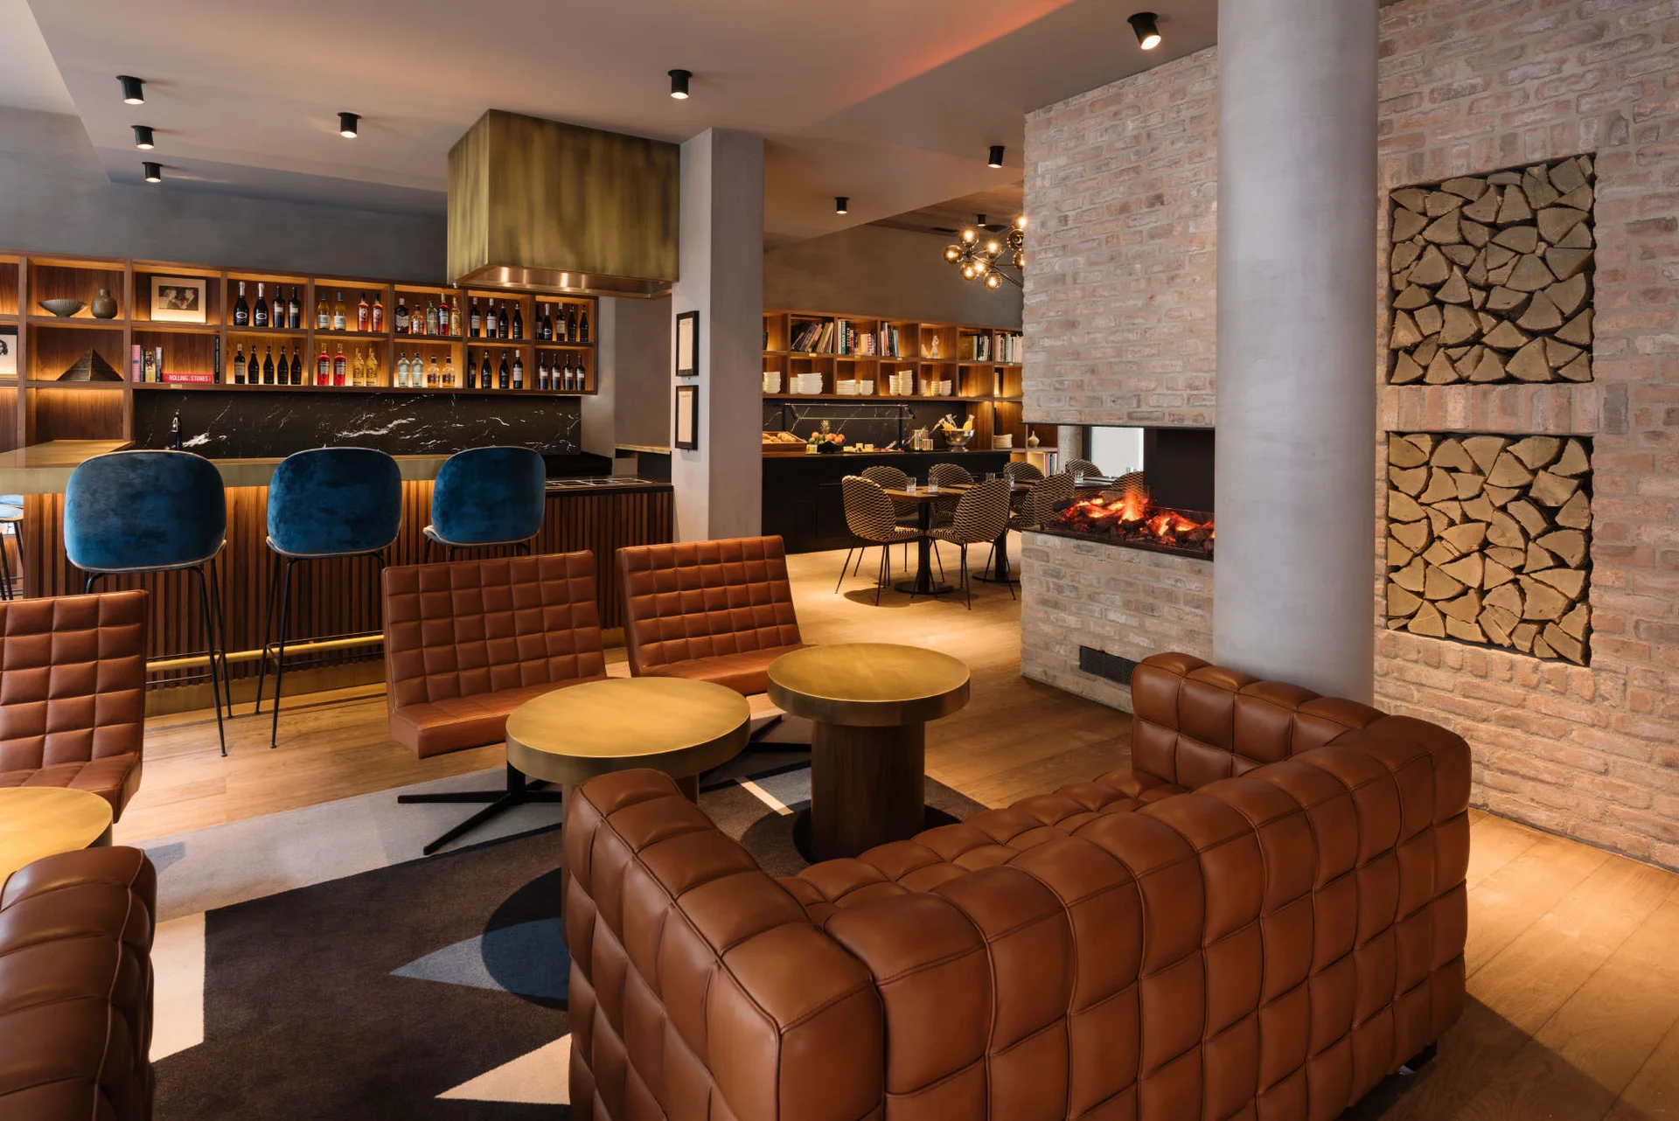
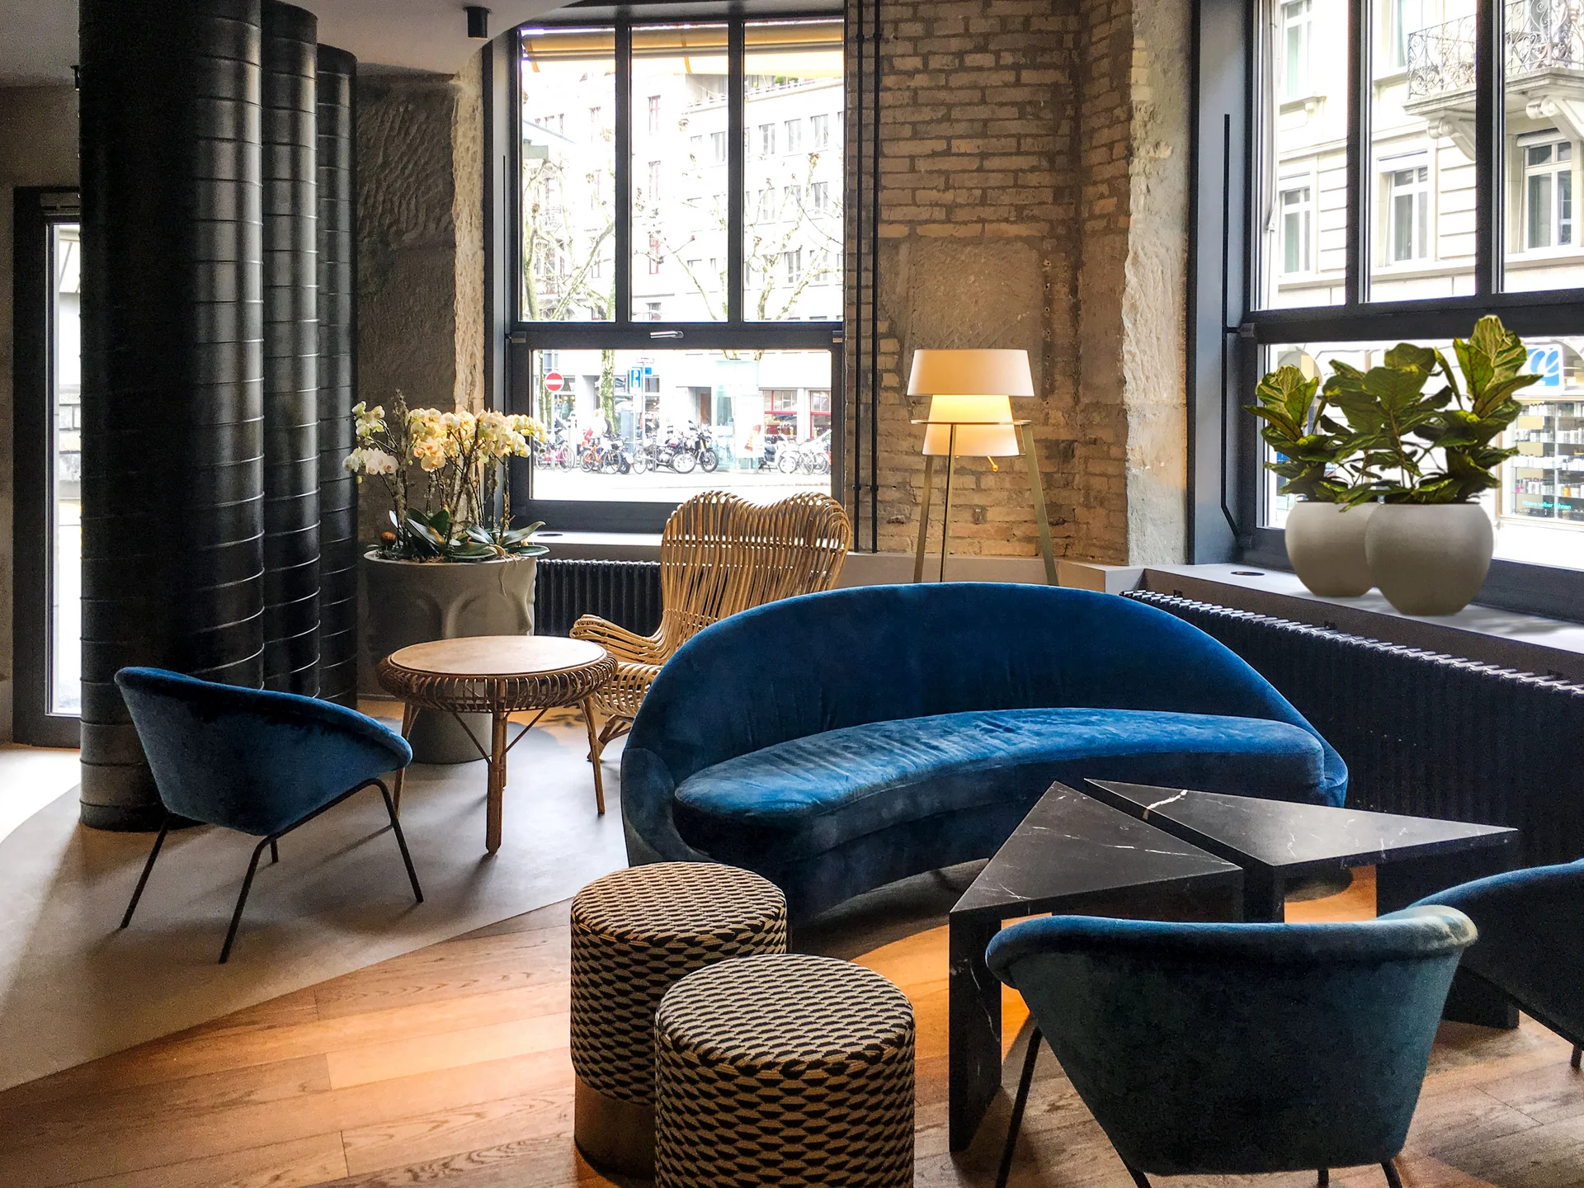


Boutiquehotel Scheuble, Zurich
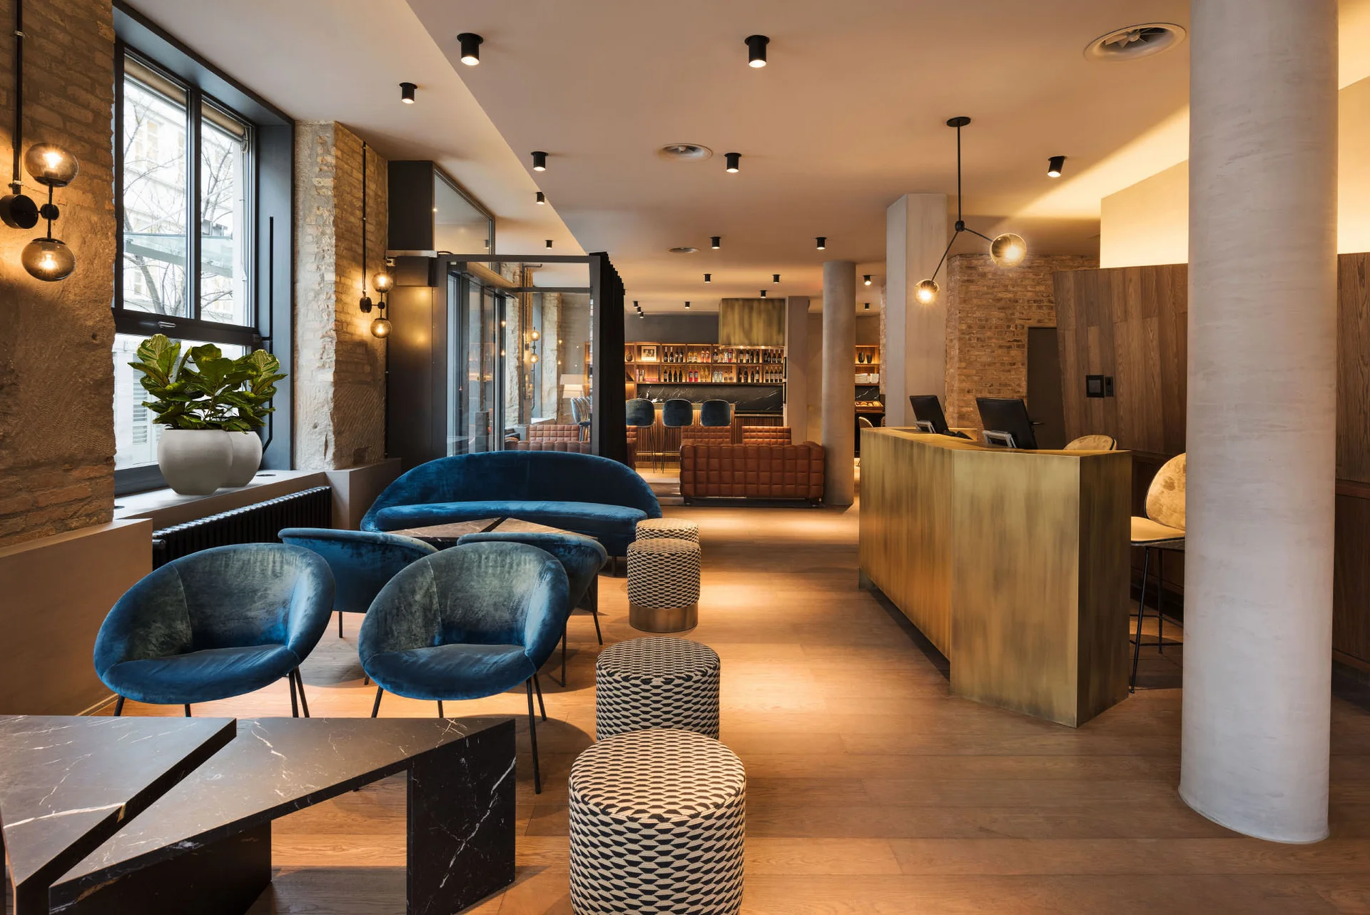
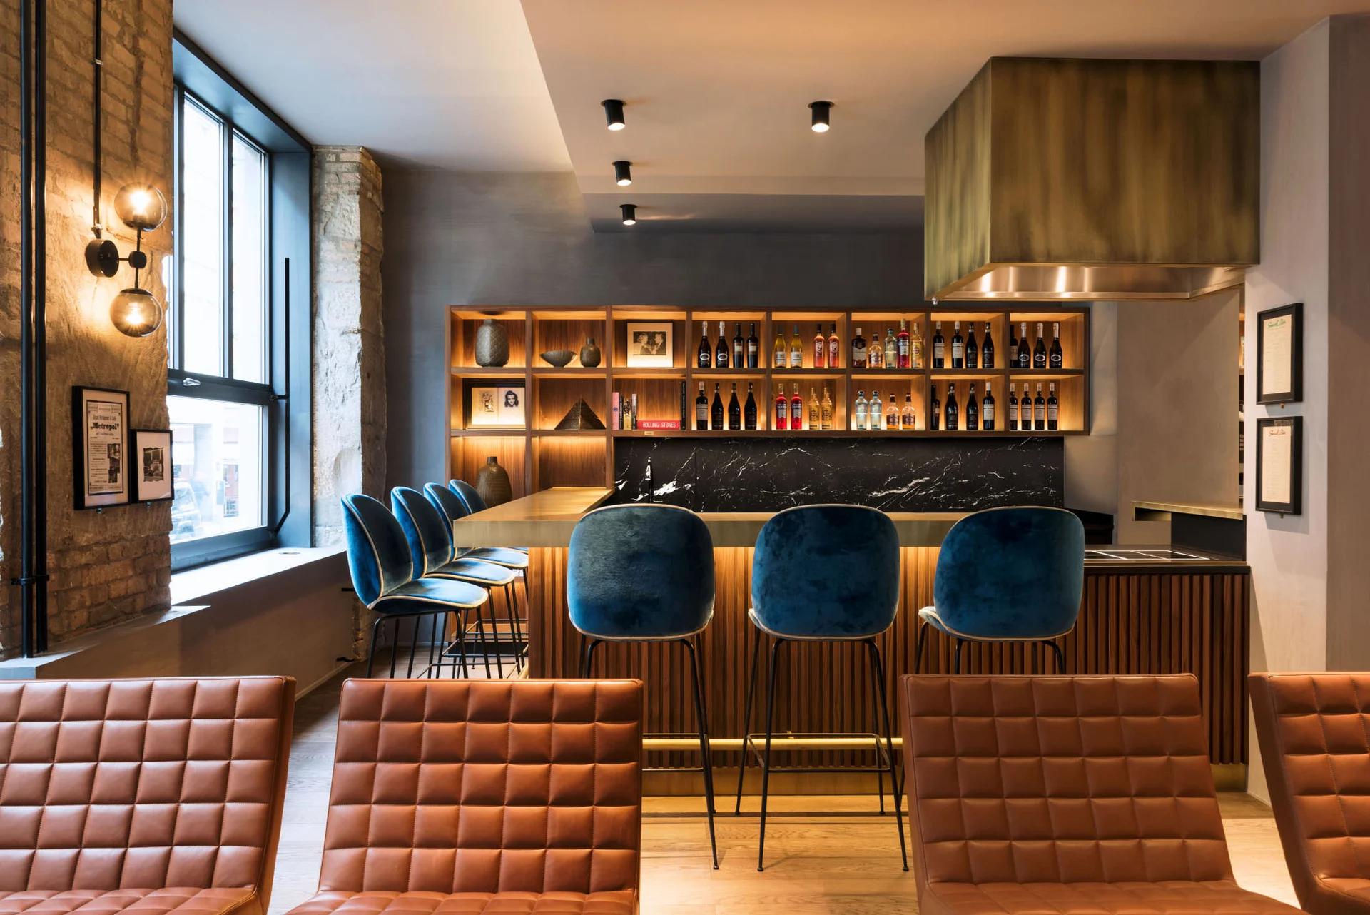
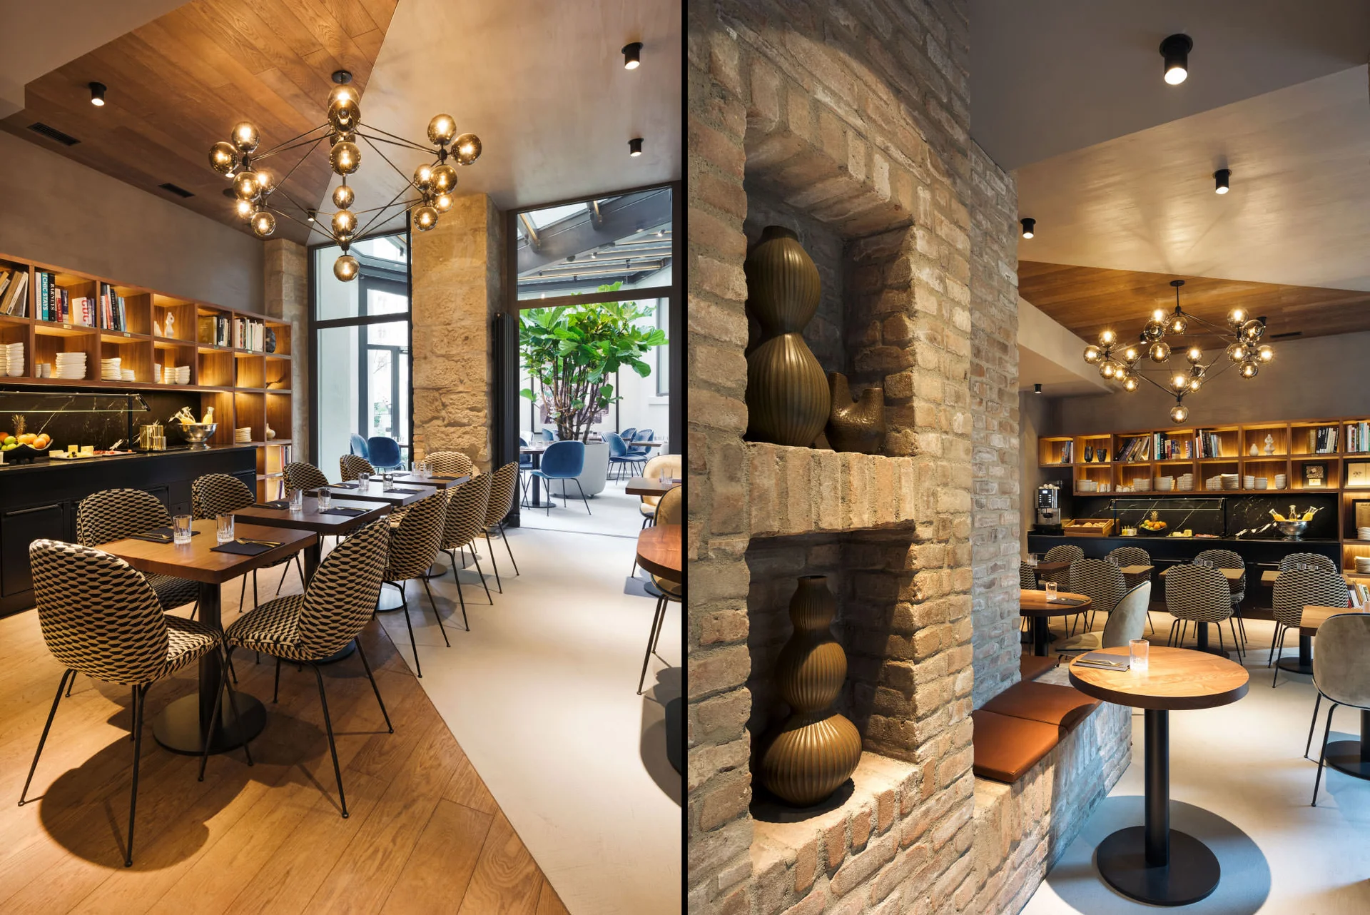
The ground-floor interior responds to the history of Boutique Hotel Scheuble and its owning family. Mid-century design and selected classics recall the period when the family operated some of Zurich's most recognised restaurants and clubs.
Concrete, oak parquet and a clear geometric composition connect the lobby, reception, bar, restaurant and newly glazed courtyard. The open structure provides orientation and brings the different areas together as one coherent hotel experience.
A retrospective and a coordinated lighting concept complete the interior narrative.
Services: Interior architecture and lighting concept for lobby, reception, bar, restaurant and courtyard; retrospective